How it connects
source
Source (PC / player / camera)
processor
NovaStar processor
controller
Sending & receiving cards
wall
LED wall
The challenge
What usually goes wrong on this kind of project, and why it is worth specifying around.
A rectangle in a space that is not rectangular
A flat panel in a curved space reads as an afterthought.
Architects design curves, columns, soffits and double-height voids. A standard flat panel dropped into that language looks like equipment stuck to a wall rather than part of the building, and the more considered the interior, the more obviously it reads as an afterthought.
Structure discovered after the design is signed
Retrofitting loads into a finished ceiling compromises the design.
Custom displays impose real loads and need real fixings, access for service, ventilation and cable routes. When the display is specified late, those requirements collide with a finished ceiling or a structure with no capacity for them, and the design gets compromised to fit what the building will now accept.
A striking screen with nothing to show on it
Standard video stretches and distorts across curved geometry.
A curved or spherical display needs content mapped to that exact geometry. Standard video stretches and distorts across it. Clients regularly commission a remarkable installation and then run flat stock footage on it, which wastes most of what was paid for.
Bright, hot and loud in a quiet space
Lobby installations fail on restraint far more often than capability.
A lobby is a calm environment. A display running at showroom brightness with audible cooling dominates it in exactly the wrong way — noticed, but as an intrusion. Lobby installations fail on restraint far more often than they fail on capability.
How we specify around it
The decisions that separate a display that still works in year three from one that merely looked good on the quote.
Curved, spherical, cylindrical and flexible builds
The display becomes the surface rather than an object on it.
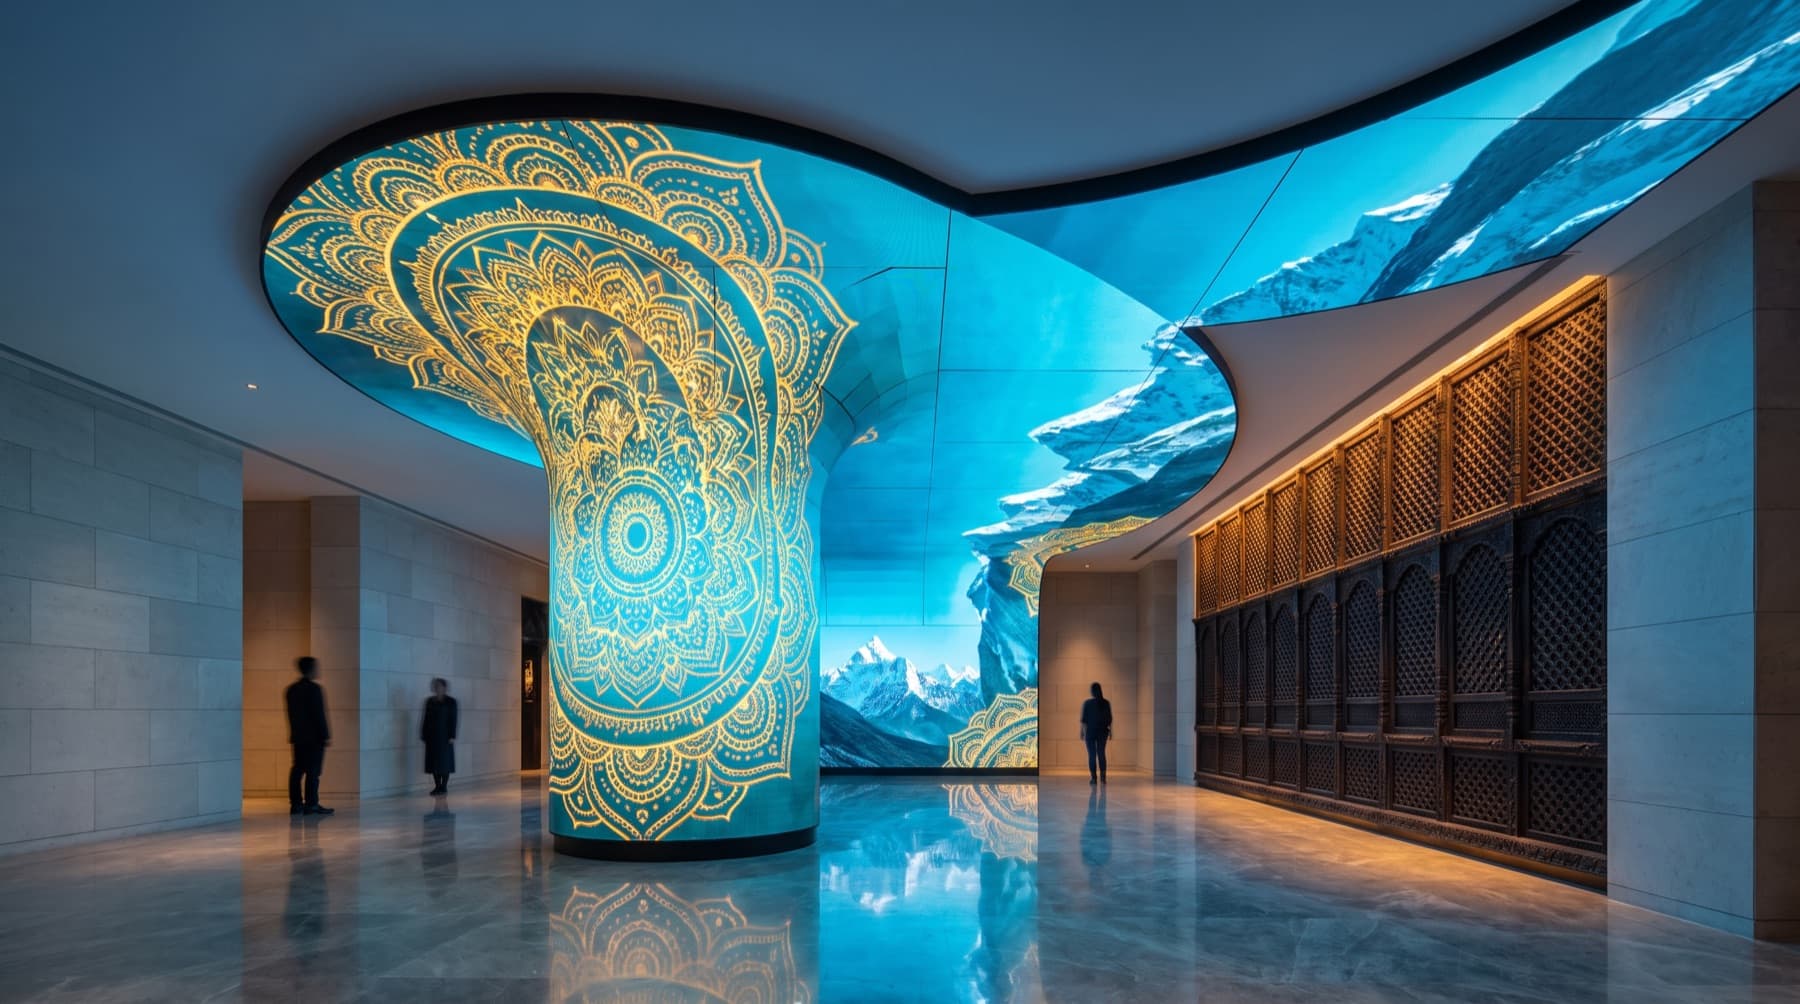
Flexible modules and custom cabinets follow the geometry the architect drew — wrapping columns, curving through a soffit, forming cylinders and spheres. The display becomes part of the surface rather than an object mounted on it.
Structure engineered alongside the display
Designed into the building, not negotiated against it afterwards.
We scope loads, fixings, service access, ventilation and cable routes with the architect and structural engineer before anything is ordered, so the installation is designed into the building rather than negotiated against it afterwards.
Content mapped to the actual geometry
A feature installation is only as good as what runs on it.
Content is produced and mapped for the built surface, so artwork reads correctly across curves and edges instead of stretching. A feature installation is only as good as what runs on it, which is why the content plan belongs in the original scope.
Calibrated for the room it is in
Draws the eye when looked at, and recedes when it isn't.
Brightness set to suit an interior rather than a showroom, with passive or low-noise cooling and content paced for a space people move through slowly. The result is a wall that draws attention when someone looks at it and recedes when they do not.

Reference installations worldwide
Creative install
Nepal
Curved transparent feature scoped with structure + content.
Recommended brands
Best value in Nepal
Lampro
sister brand to Unilumin · best value in Nepal · COB · DOOH · rental
View Lampro →Where it's used


How we scope and deliver it
Seven stages, all handled by our own team. Nothing is subcontracted, which is why we can commit to the timeline at the point of quoting.
- 01
Site assessment
We come to the site and measure it — viewing distances, ambient light, sightlines, wall or ground conditions, and where the power and data will run. Free, and it is what makes the rest of the quote real rather than estimated.
- 02
Structural design
Mounting is engineered alongside the display, not after it. Steel structures are fabricated to suit the site, which for outdoor work means wind loading and foundations as much as the screen itself.
- 03
Specification & quotation
Pitch, size, brightness and IP rating chosen for how the screen will actually be used, then quoted as a complete system — panels, processing, structure, cabling and commissioning — so nothing surfaces later as an extra.
- 04
Supply
Genuine Unilumin product with CE and RoHS certification and full manufacturer authorisation — the documentation set government tenders require, which we hold from previous work.
- 05
Installation
Our own technical team, never subcontracted. A standard indoor or outdoor install between 2×1.5 m and 4×2.5 m takes two to three days including the mounting structure; spans over 6 m or awkward mounting typically run five to seven.
- 06
Commissioning & CMS
Point-by-point calibration, brightness and scheduling configured for the site, and the content management system set up so your team can change what plays without calling anyone.
- 07
Training & support
We train your staff on the system before we leave, then back it with a two-year warranty and spare modules held in Kathmandu — so a fault is a visit, not an import.
FAQ
What shapes can actually be built?
Curved, cylindrical, spherical, faceted, floor and flexible builds are all achievable. The practical limits are radius — every panel has a minimum bend — plus structure, service access and budget, which is why the scope is worked out with the architect rather than chosen from a catalogue.
When in the project should the display be specified?
As early as possible. Loads, fixings, power, ventilation and service access are all cheap to design in and expensive to retrofit. Displays specified after the ceiling is closed are where compromises come from.
Who produces the content?
Content must be mapped to the built geometry, so it is scoped alongside the display rather than sourced afterwards. We work with the content producer on formats and mapping, and where there is no producer we can arrange it.
Can an LED floor be walked on?
Yes — floor panels are load-rated with anti-slip, impact-resistant surfaces. The specification depends on expected foot traffic and whether anything heavier than people will cross it, which needs establishing early.
How is a curved installation serviced?
Service access is part of the structural design. Depending on geometry that means front-serviceable modules or a designed access route behind, decided during scoping — not left to be solved when the first module fails.
Will it be too bright for a lobby?
Not if it is calibrated for the space. Interior installations run at a fraction of showroom brightness, with automatic adjustment as daylight changes through the day. Restraint is usually what makes a lobby installation succeed.
Talk to an expert about lobbies & creative installations
Tell us the site and the size — we survey, spec and quote it.